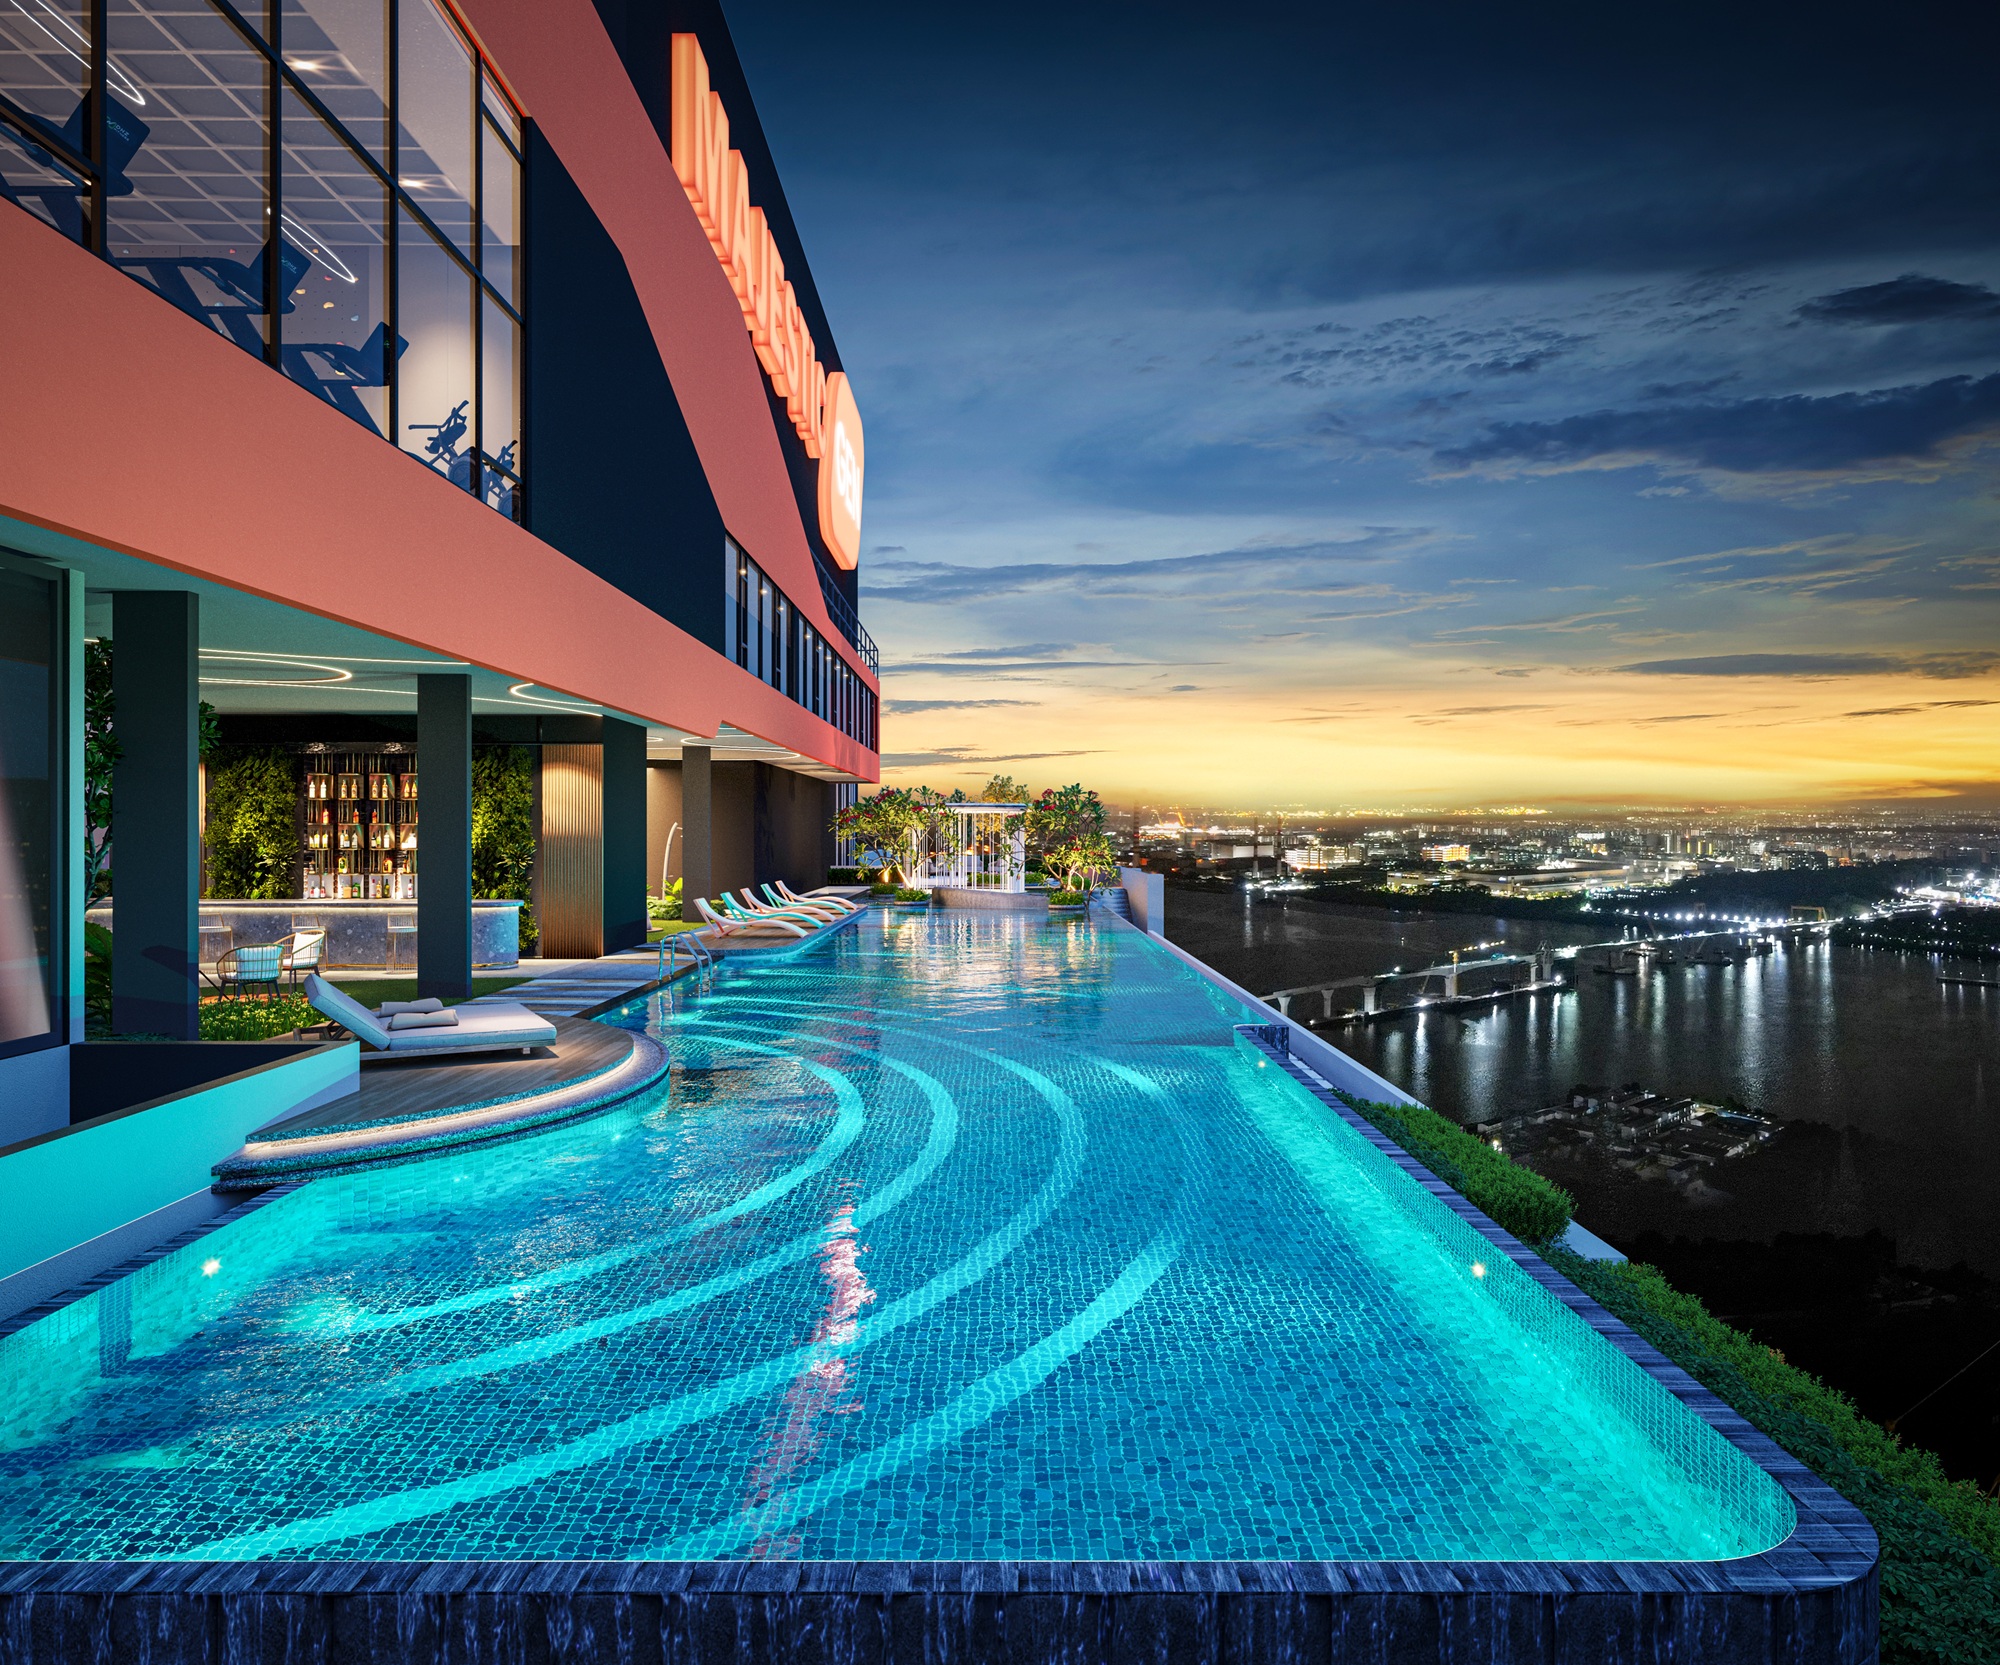
Freehold city-centre living
Johor Bahru at your doorstep.Singapore within reach.
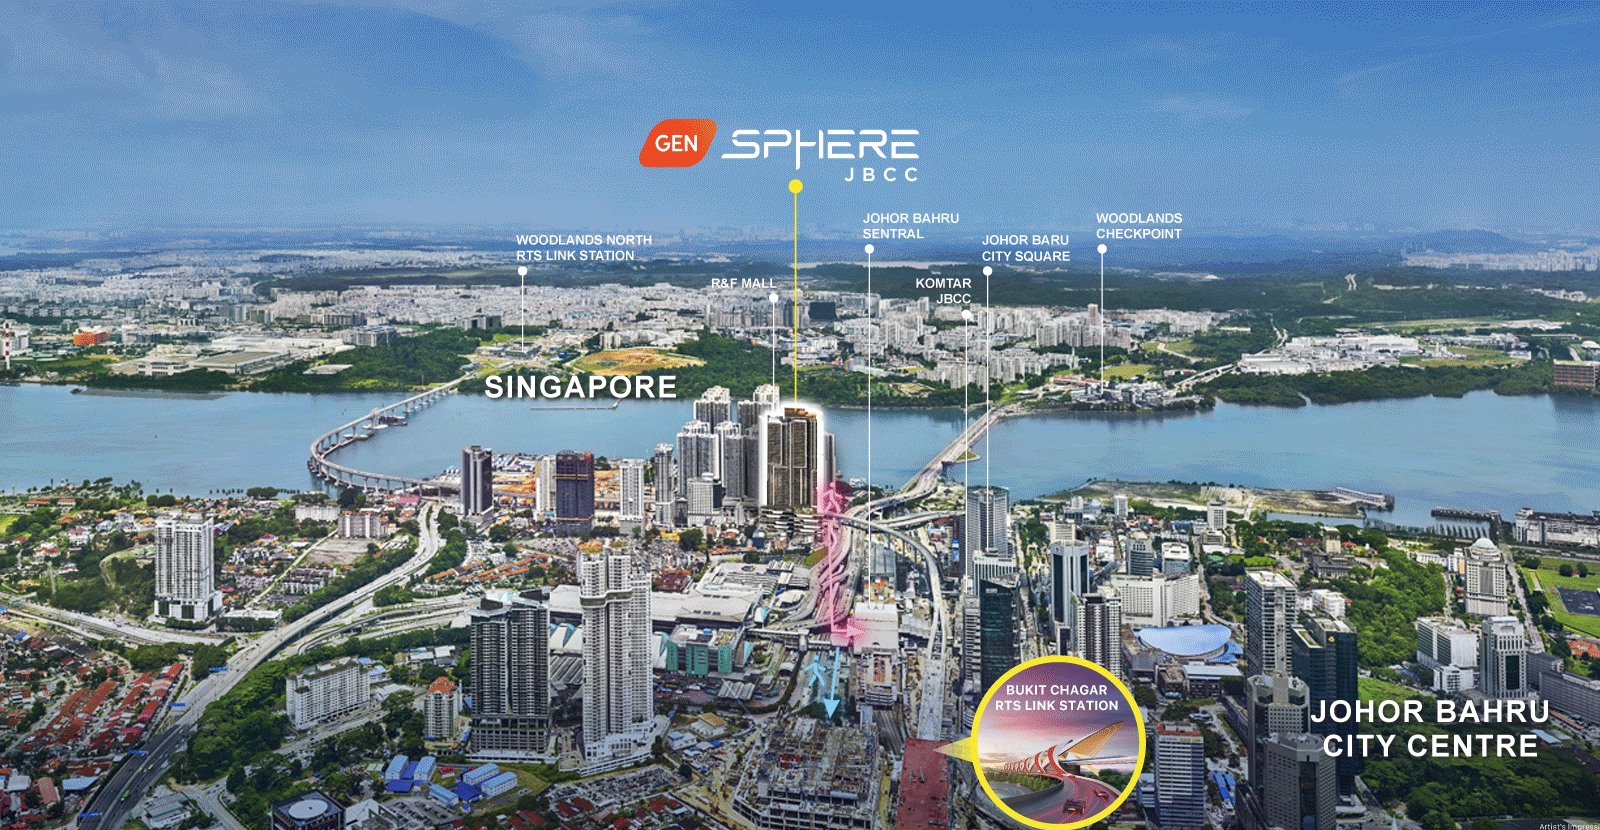
Live approximately 440m from JB Sentral and 700m from the future Bukit Chagar RTS Link—at a freehold serviced residence designed for connected city living.
Artist’s impression. For illustration only.
Why Gen Sphere
Direct link bridge to CIQ & RTS.
Location
Seamless connectivity between Johor Bahru and Singapore.
Move easily between JB city centre, CIQ, the future RTS Link and Singapore.
Request the approved project information and exact viewing location privately.
*Future infrastructure and proposed connections are subject to approvals, terms and final project documentation.
Project information
Project at a glance.
The essential facts about Gen Sphere, brought together in one clear view.
Infinity pool*Dual-key readiness is subject to terms and final sales documentation.
WhatsApp for Availability ↗Request the latest approved project information and available unit types.Homes for different rhythms
Explore the layouts.
Choose a unit type to compare space, room mix and planning at a glance.
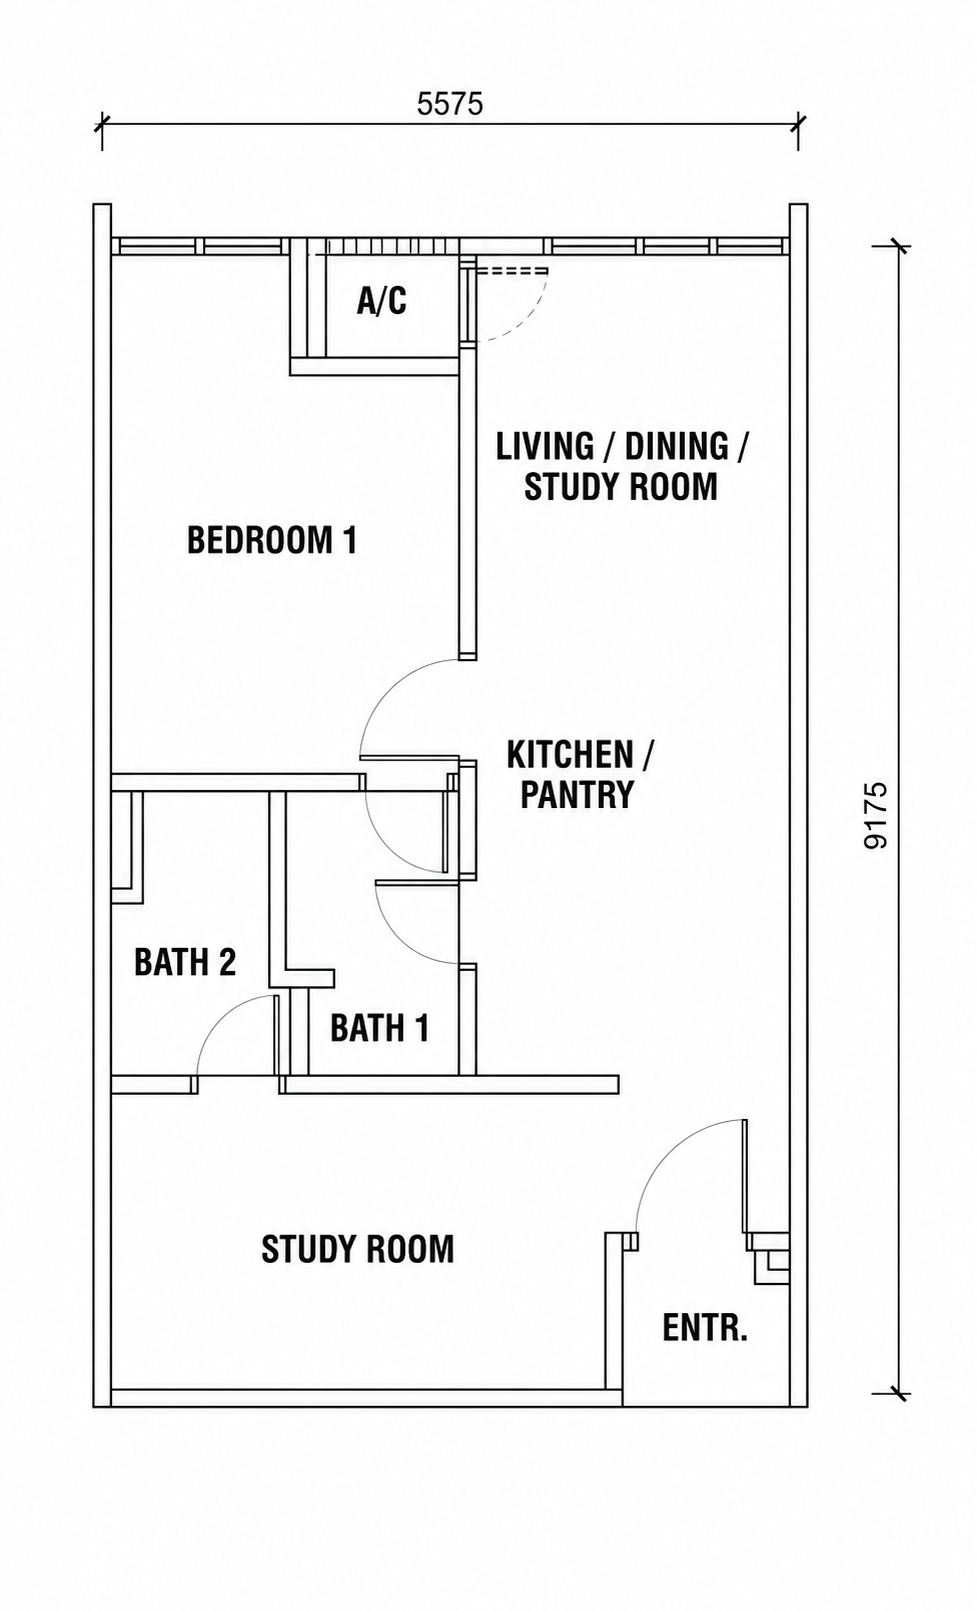
Clean plan redraw based on supplied project layout
Selected unit type
Type B
551 sq ftA flexible plan pairing a private bedroom with a separate study or multipurpose room.
Facilities · 4 levels
Podium to rooftop.
Everyday spaces below. Skyline facilities above.
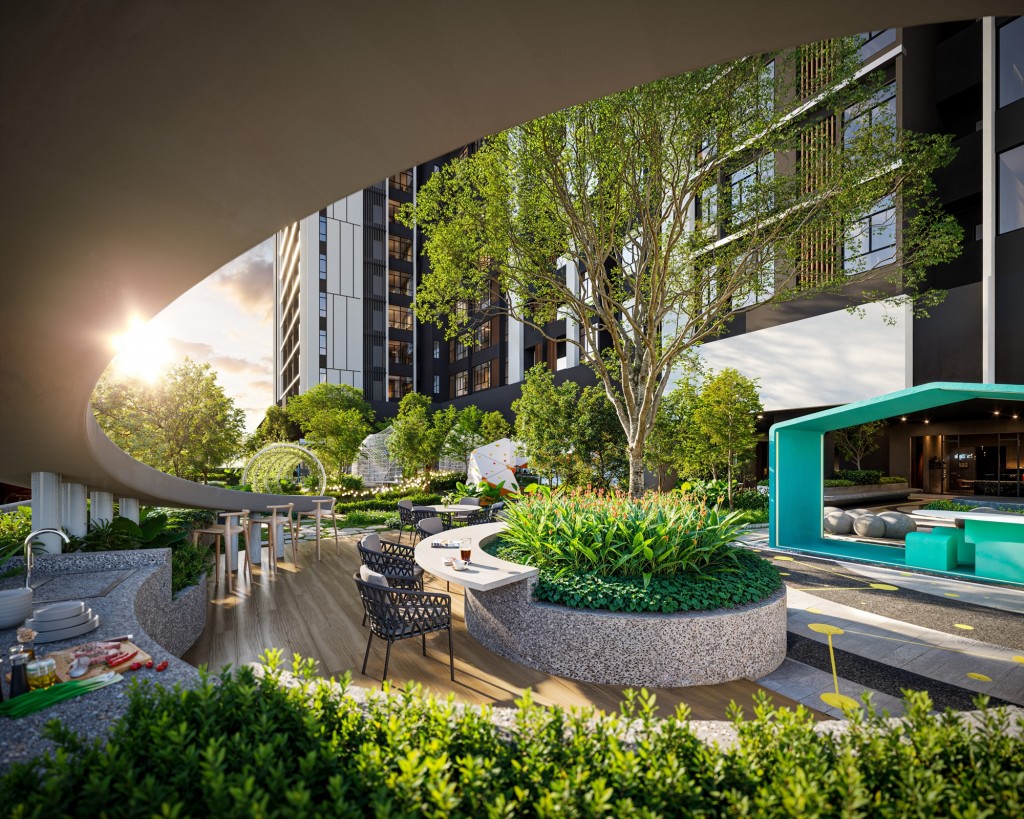
Level 11
- 01Pavilion
- 02BBQ terrace
- 03Deck
- 04Yoga deck
- 05Jogging path
- 06Reflexology path
- 07Outdoor fitness
- 08Working pod
- 09Children's playground
- 10Lawn / artificial turf
- 11Recreational basketball court
- 12Chill lounge / private event
- 13Skating zone
- 14Child care
- 15Co-working space
- 16Entertainment / games zone
- 17Multi-function room / theatre
- 18Toilet
Plan with clarity
A simple home loan estimate.
Adjust the figures to see an indicative monthly repayment. This is a planning tool, not a financing offer.
Open to possibility.”
Private preview
Register your interest.
Tell us how to reach you and we’ll prepare the latest public project information for your review.